The Smart Kitchen Update That Didn't Expand the Floor Plan
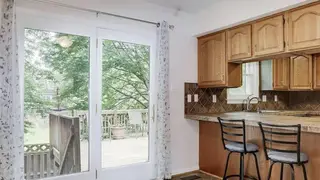
A townhouse kitchen felt closed in due to dark finishes, bulky cabinets, and blocked windows. The homeowners painted existing cabinets, removed some upper cabinets, and added open shelving to open up the space. This made the kitchen feel larger and brighter without changing the footprint.
The renovation focused on cosmetic and structural tweaks rather than a full remodel. By painting the existing base cabinets in a dark green hue and the upper cabinets white, the homeowners achieved a two-tone look that added depth while brightening the space. Removing select upper cabinets near the window and peninsula was a key move, as it allowed natural light to flow through and created a more open sightline.
The project also included replacing the old tiled countertop with a white quartzite version featuring gray veining, which became the homeowner's favorite element. New herringbone-patterned subway tile on the backsplash and larger-format gray flooring contributed to the updated aesthetic. The installation of clear glass globe lighting over the peninsula completed the transformation, making the kitchen feel significantly more spacious and airy without altering the home's original footprint.
This story may resonate with homeowners facing similar spatial constraints in older or smaller homes. It demonstrates that significant aesthetic and functional improvements can be achieved without costly structural expansions, potentially influencing renovation decisions. By highlighting paint, selective removal, and strategic material swaps, the narrative could encourage a broader audience to consider more affordable, less invasive updates. This approach may also appeal to those prioritizing sustainability by reusing existing cabinetry, suggesting that impactful change does not always require a complete tear-out.